Lodha Elanor
RERABy Lodha Developers
Thane
3bhk,3.5bhk
1120 Sq Ft
2.29 Cr - 6.48 Cr*
View





| Unit Type | Area | Amount | Booking Amt |
|---|---|---|---|
| 2 bhk | 830 | On Request | 10% |
| 3 bhk | 1135 | On Request | 10% |
| 3 bhk | 1160 | On Request | 10% |
| 3 bhk | 1307 | On Request | 10% |
| 4 bhk | 1672 | On Request | 10% |
Project Description :
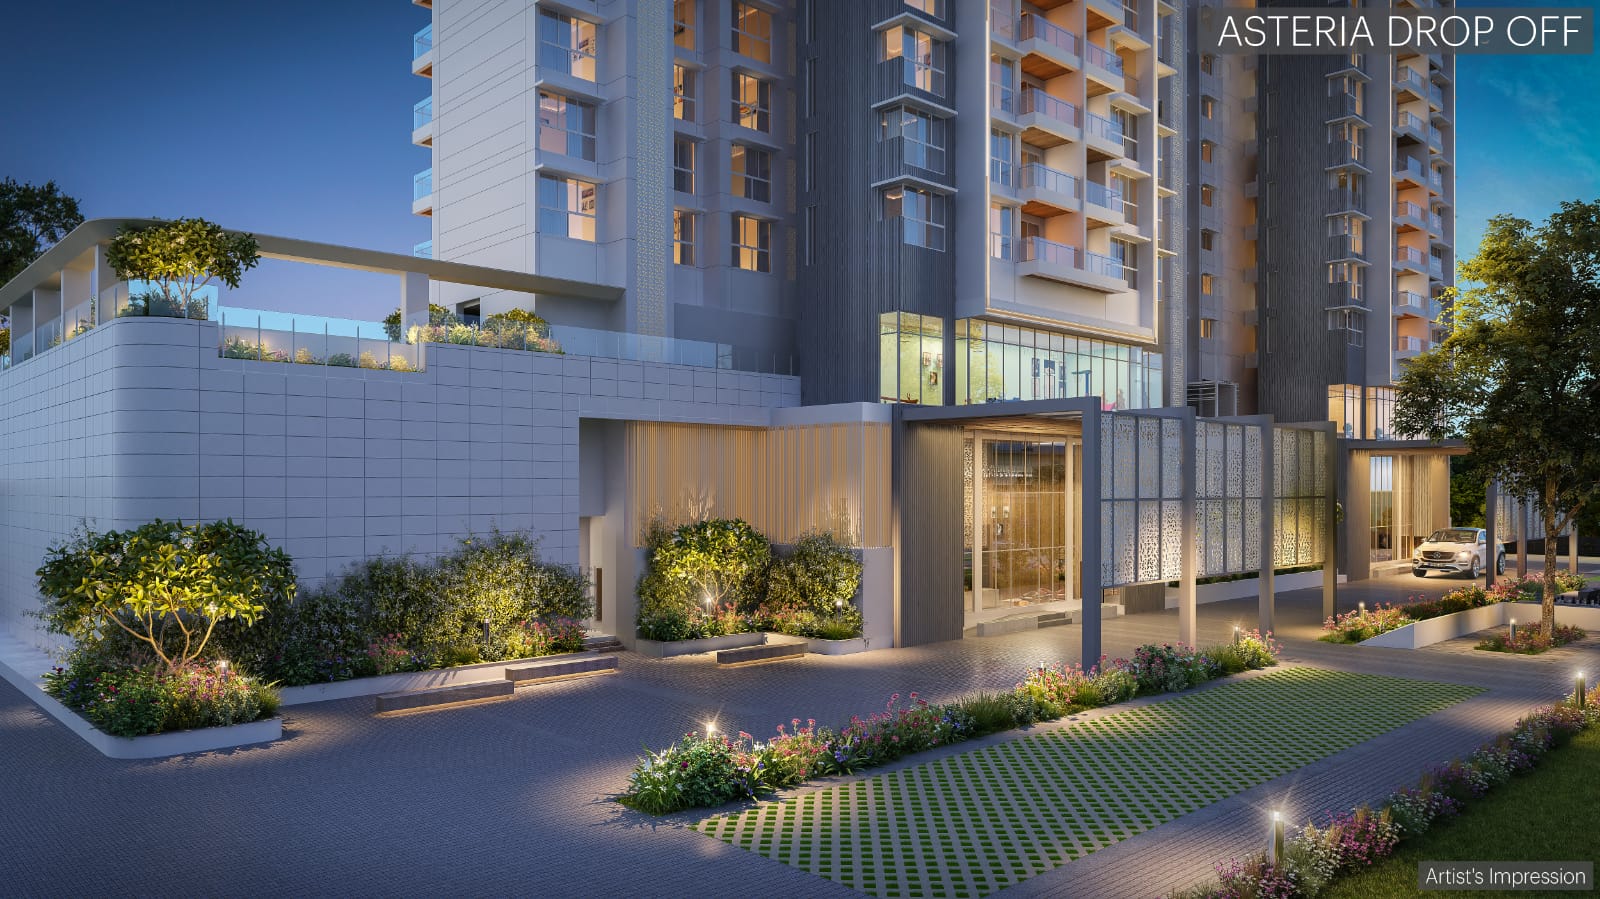
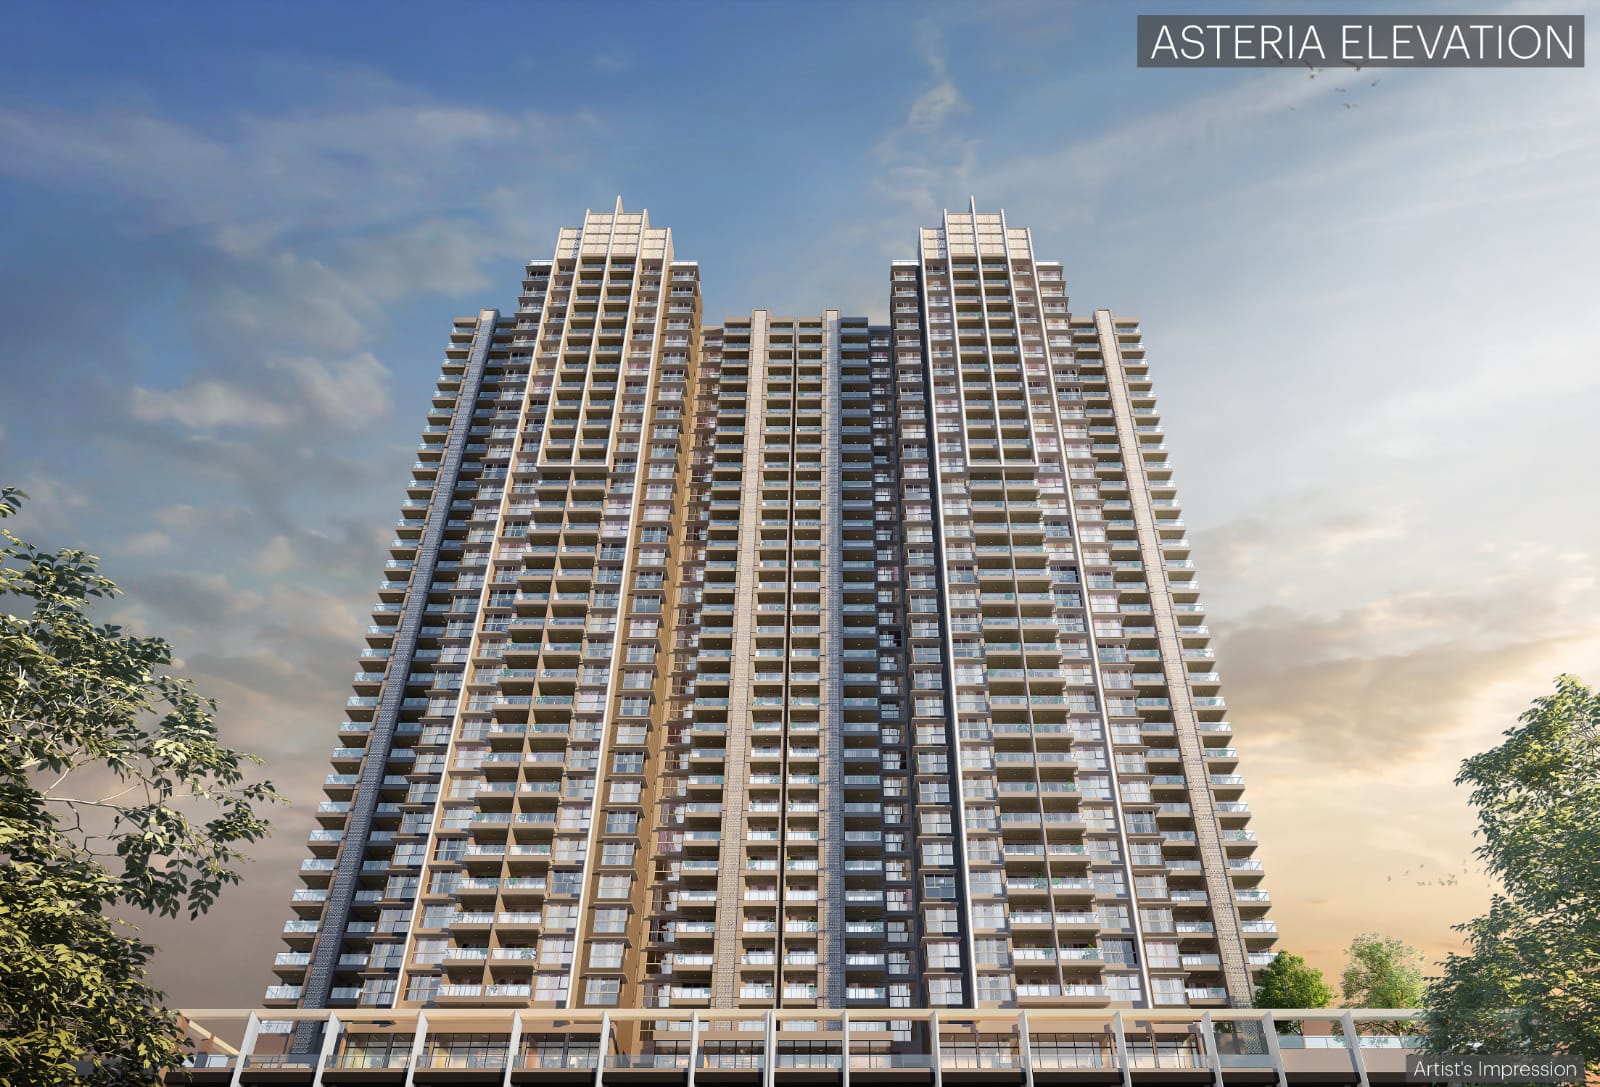
Asteria by Courtyard, developed by Narang Realty in collaboration with The Wadhwa Group, is a premium residential township on Pokhran Road No. 2, Thane West. The project spans about 7 acres with 75% open space, offering thoughtfully designed 2 , 3 & 4 BHK apartments with modern layouts, wide decks, generous floor‑to‑floor heights and views of the Yeoor Hills.
Locality :
Located at Pokhran Road No. 2, Siddhachal Housing Society, Pawar Nagar, Thane West, the project is well‑connected via Thane Railway Station and the upcoming Metro (Majiwada/Kausa area) and major roads. Nearby are reputed schools, hospitals, shopping malls such as Viviana Mall and Korum Mall, and ample lifestyle infrastructure.
Infrastructure :
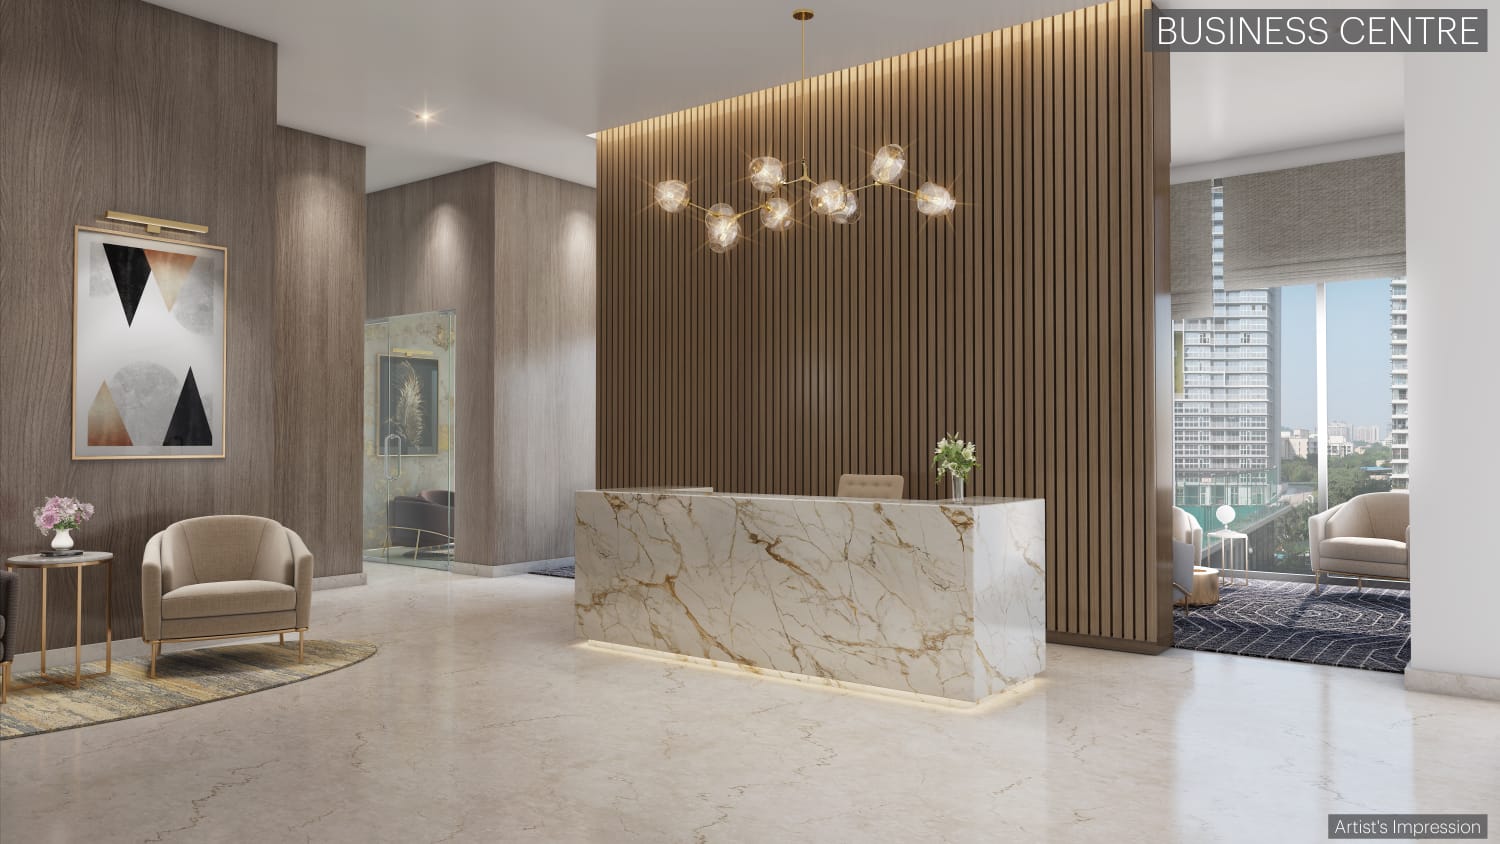
The development features high‑rise towers (circa 31 floors), premium lobby (~30‑ft height), wide balconies (~6 ft decks noted), high‑speed elevators (5 lifts for 6 flats per floor), and modern finishes. Set amidst a large green area (about 4 acres of central green + 2‑acre community park), the design emphasizes natural light, cross‑ventilation and views. Possession is scheduled for December 2027.
Amenities :
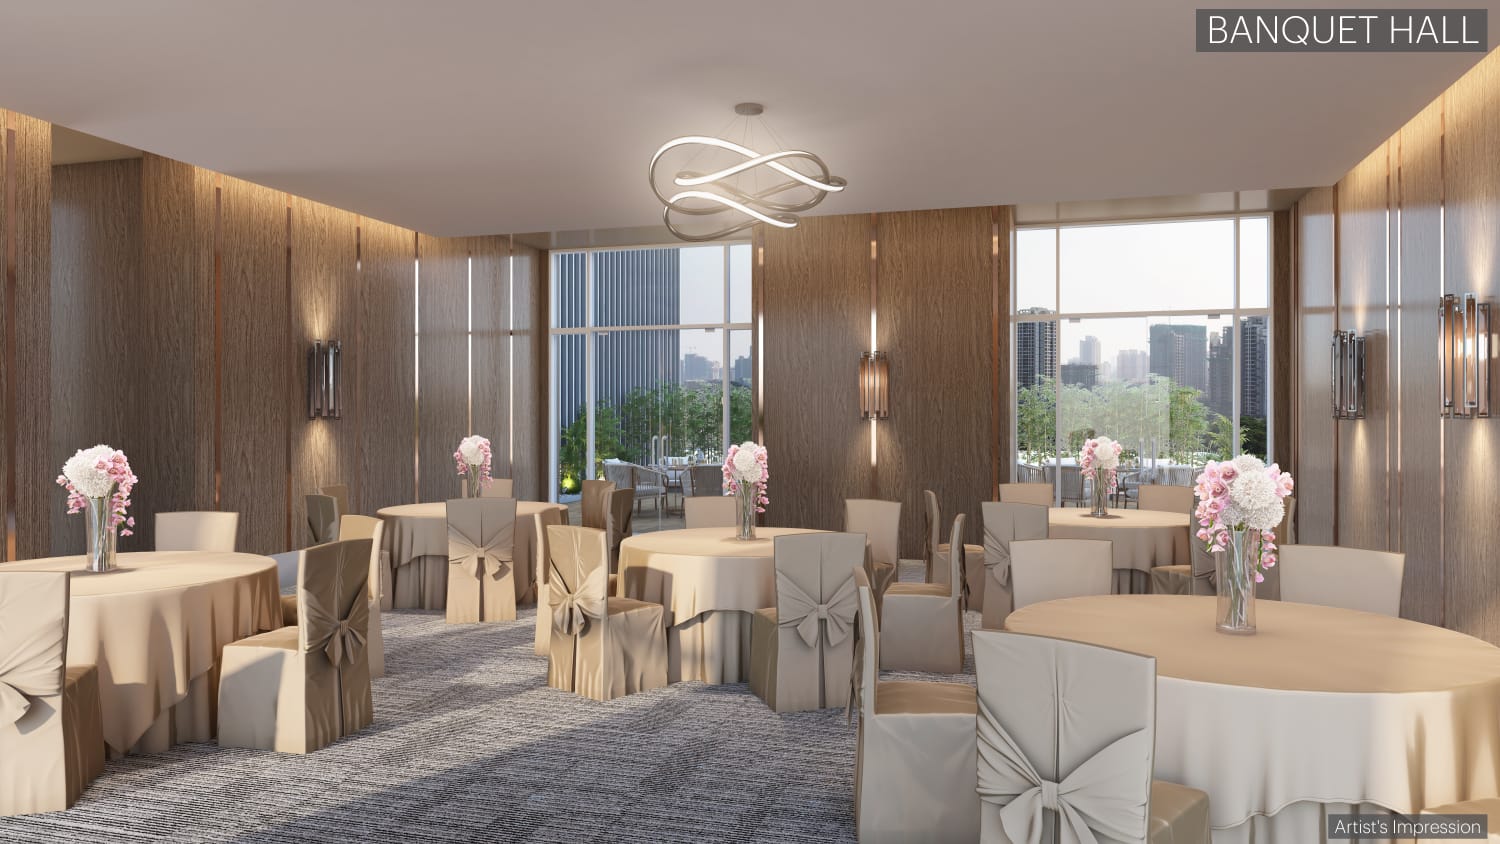
Residents can enjoy a large clubhouse (~24,000 sq ft + additional amenities), swimming pool, children’s play area, landscaped gardens, jogging tracks and other lifestyle facilities. The project focuses on a healthy, spacious environment with generous open areas and a resort‑like feel.
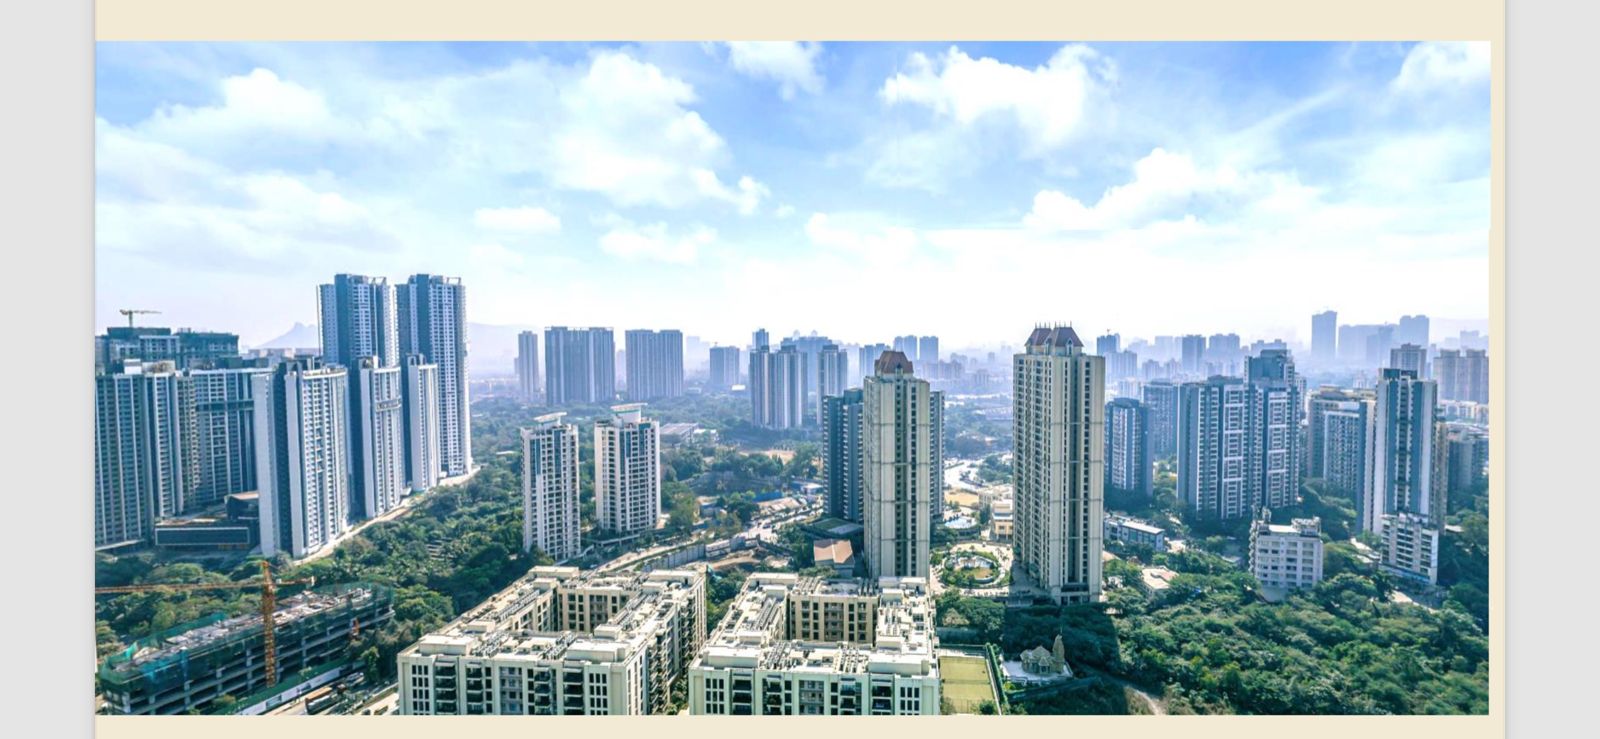 Booking Open
 By Lodha Developers
Thane
3bhk,3.5bhk
1120 Sq Ft
2.29 Cr - 6.48 Cr*
View Booking Open
 By Rustomjee Developer
Thane
2bhk,3bhk
648 Sq Ft
1.35 Cr - 1.61 Cr*
View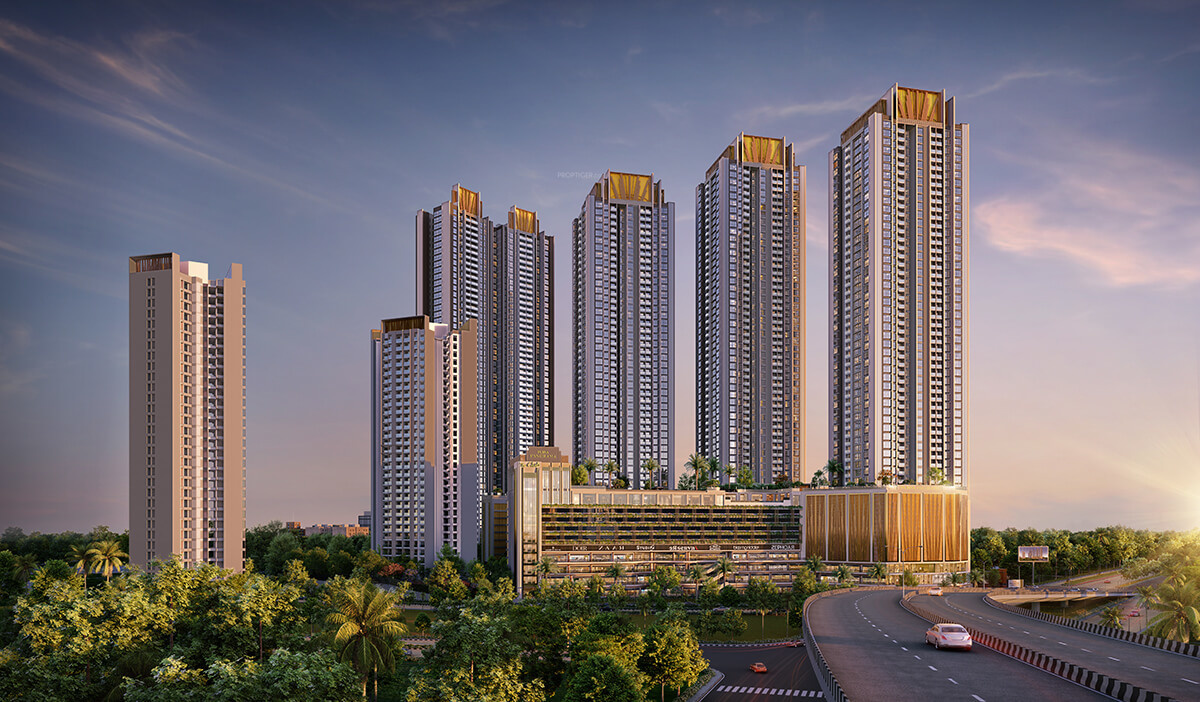 Booking Open
 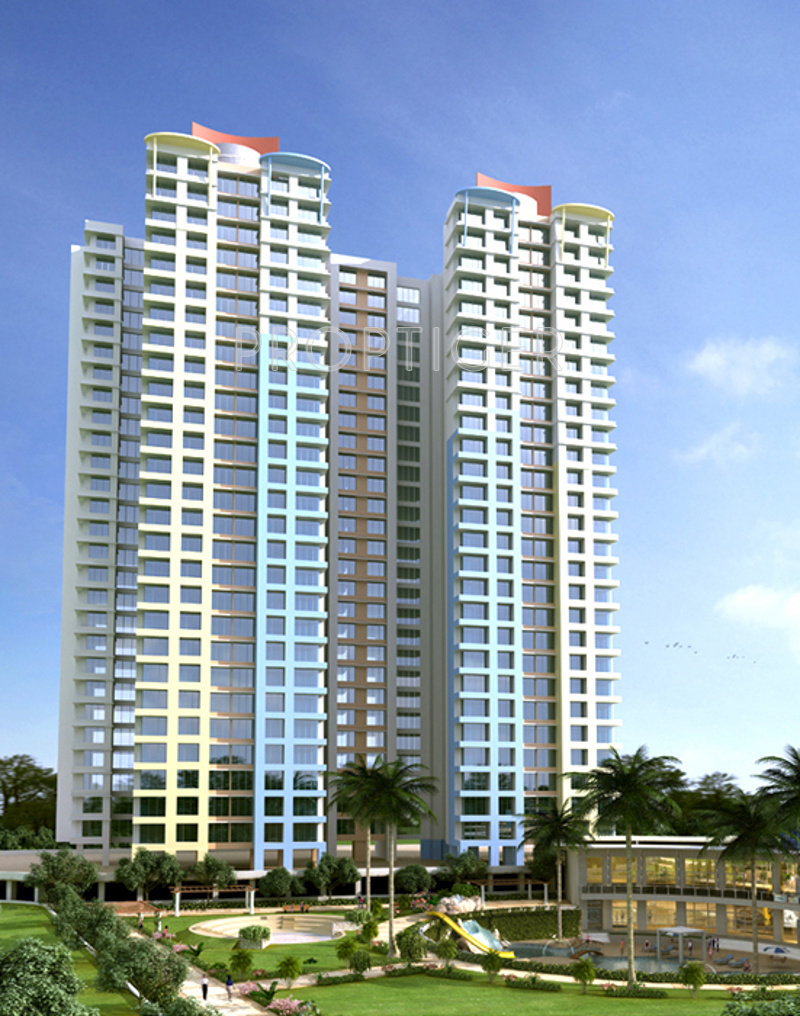 Booking Open
 By Neelam Realtors
Thane
2bhk,3bhk,4bhk
868 Sq Ft
1.89 Cr - 3.78 Cr*
View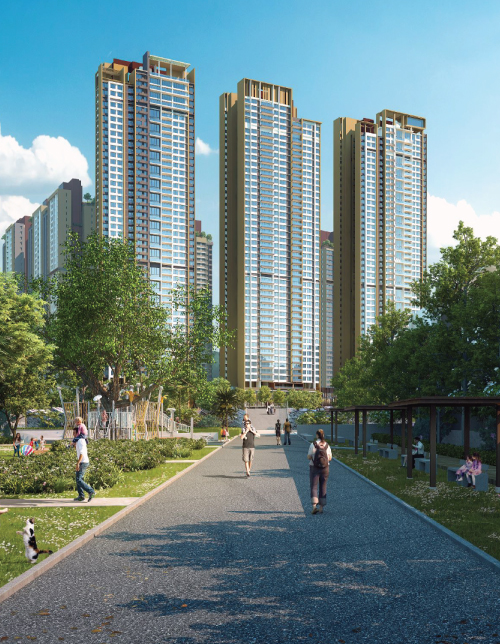 Booking Open
 By Kalpataru Developer
Thane
2bhk,3bhk
750 Sq Ft
1.39 Cr - 1.99 Cr*
View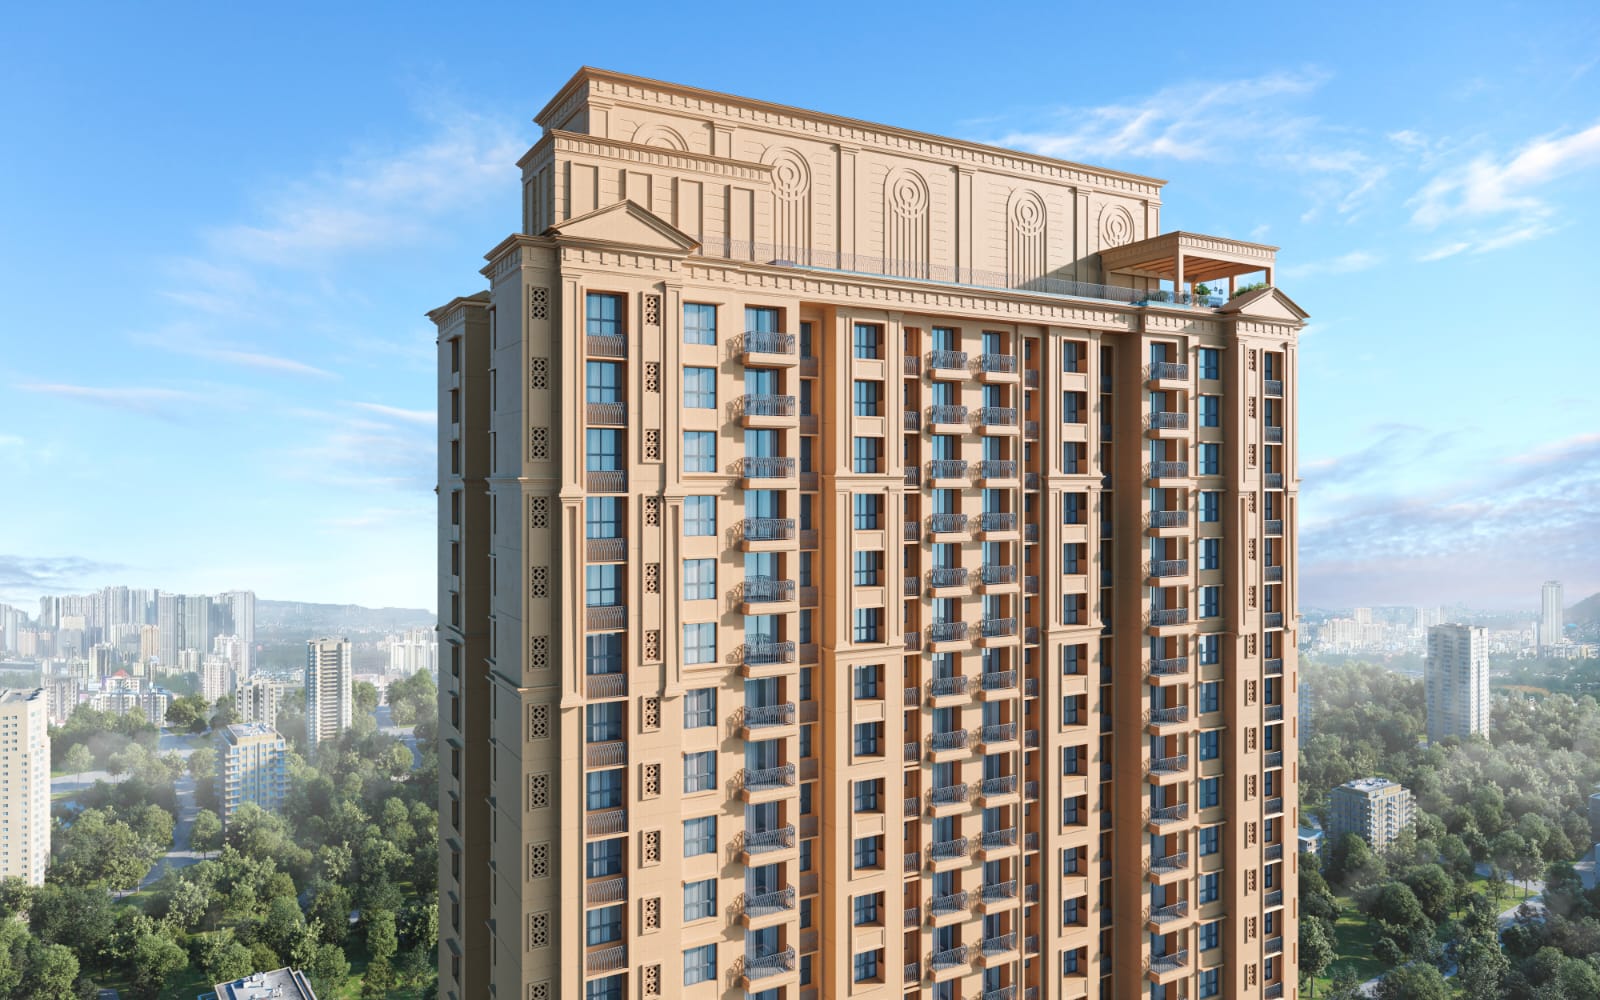 Booking Open
  Booking Open
 By Larkins developer
Thane
2bhk,3bhk,4bhk
655 Sq Ft
1.59 Cr - 2.40 Cr*
View Booking Open
  Booking Open
  Booking Open
 By Narang Developer
Thane
2bhk,3bhk,4bhk
479 Sq Ft
1.1 Cr - 4.26 Cr*
View Booking Open
  Booking Open
  Booking Open
  Booking Open
 By Runwal Enterprises
Thane
3bhk
967 Sq Ft
2.14 Cr - 2.64 Cr*
View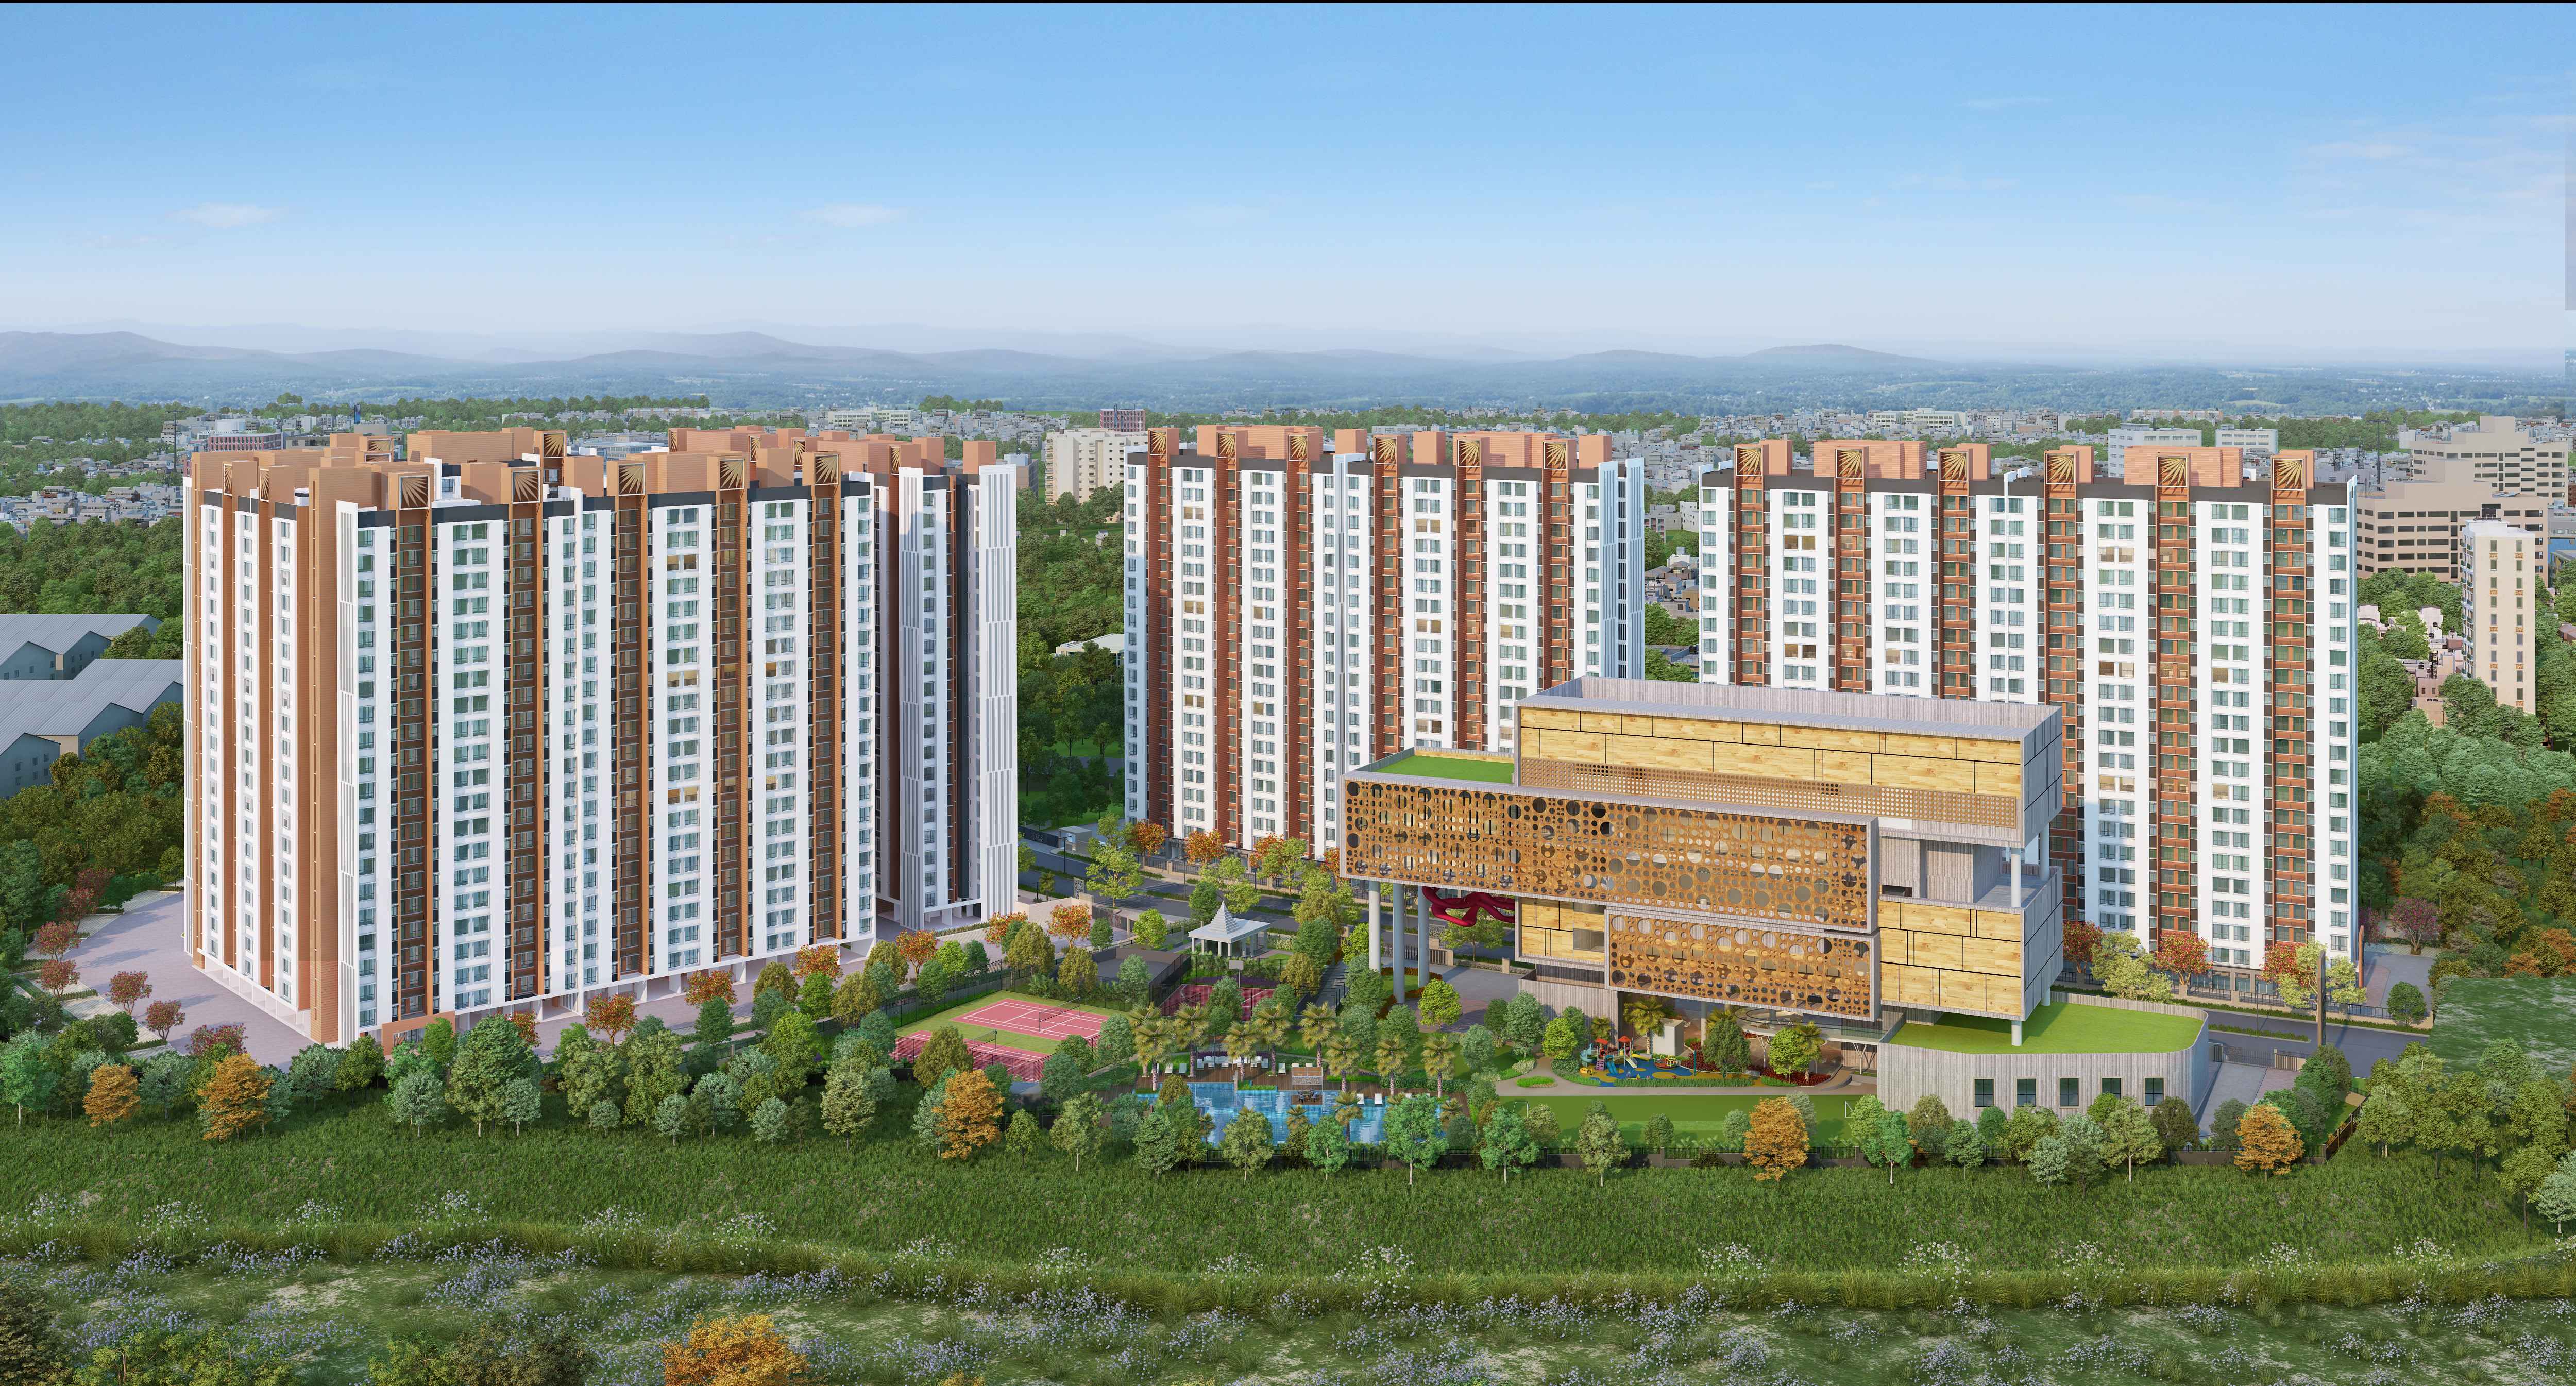 Booking Open
  Booking Open
  Booking Open
  Booking Open
 By Lodha Developers
Thane
2bhk,3bhk,4bhk
760 Sq Ft
1.88 Cr - 4.86 Cr*
View Booking Open
  Booking Open
 By Dosti developer
Thane
2bhk & 3bhk
942 Sq Ft
1.85cr - 2.83cr
View Booking Open
 By Oberoi realty
Thane
3BHK ,3.5BHK, 4.5BHK
224 Sq Ft
2.27 Cr*- 4.37 Cr*
ViewThis website is only for the purpose of providing information regarding real estate projects in different regions. By accessing this website, the viewer confirms that the information including brochures and marketing collaterals on this website is solely for informational purposes and the viewer has not relied on this information for making any booking/purchase in any project of the company.
Find Your Perfect Property
Please fill in your details below and We will get in touch with you shortly